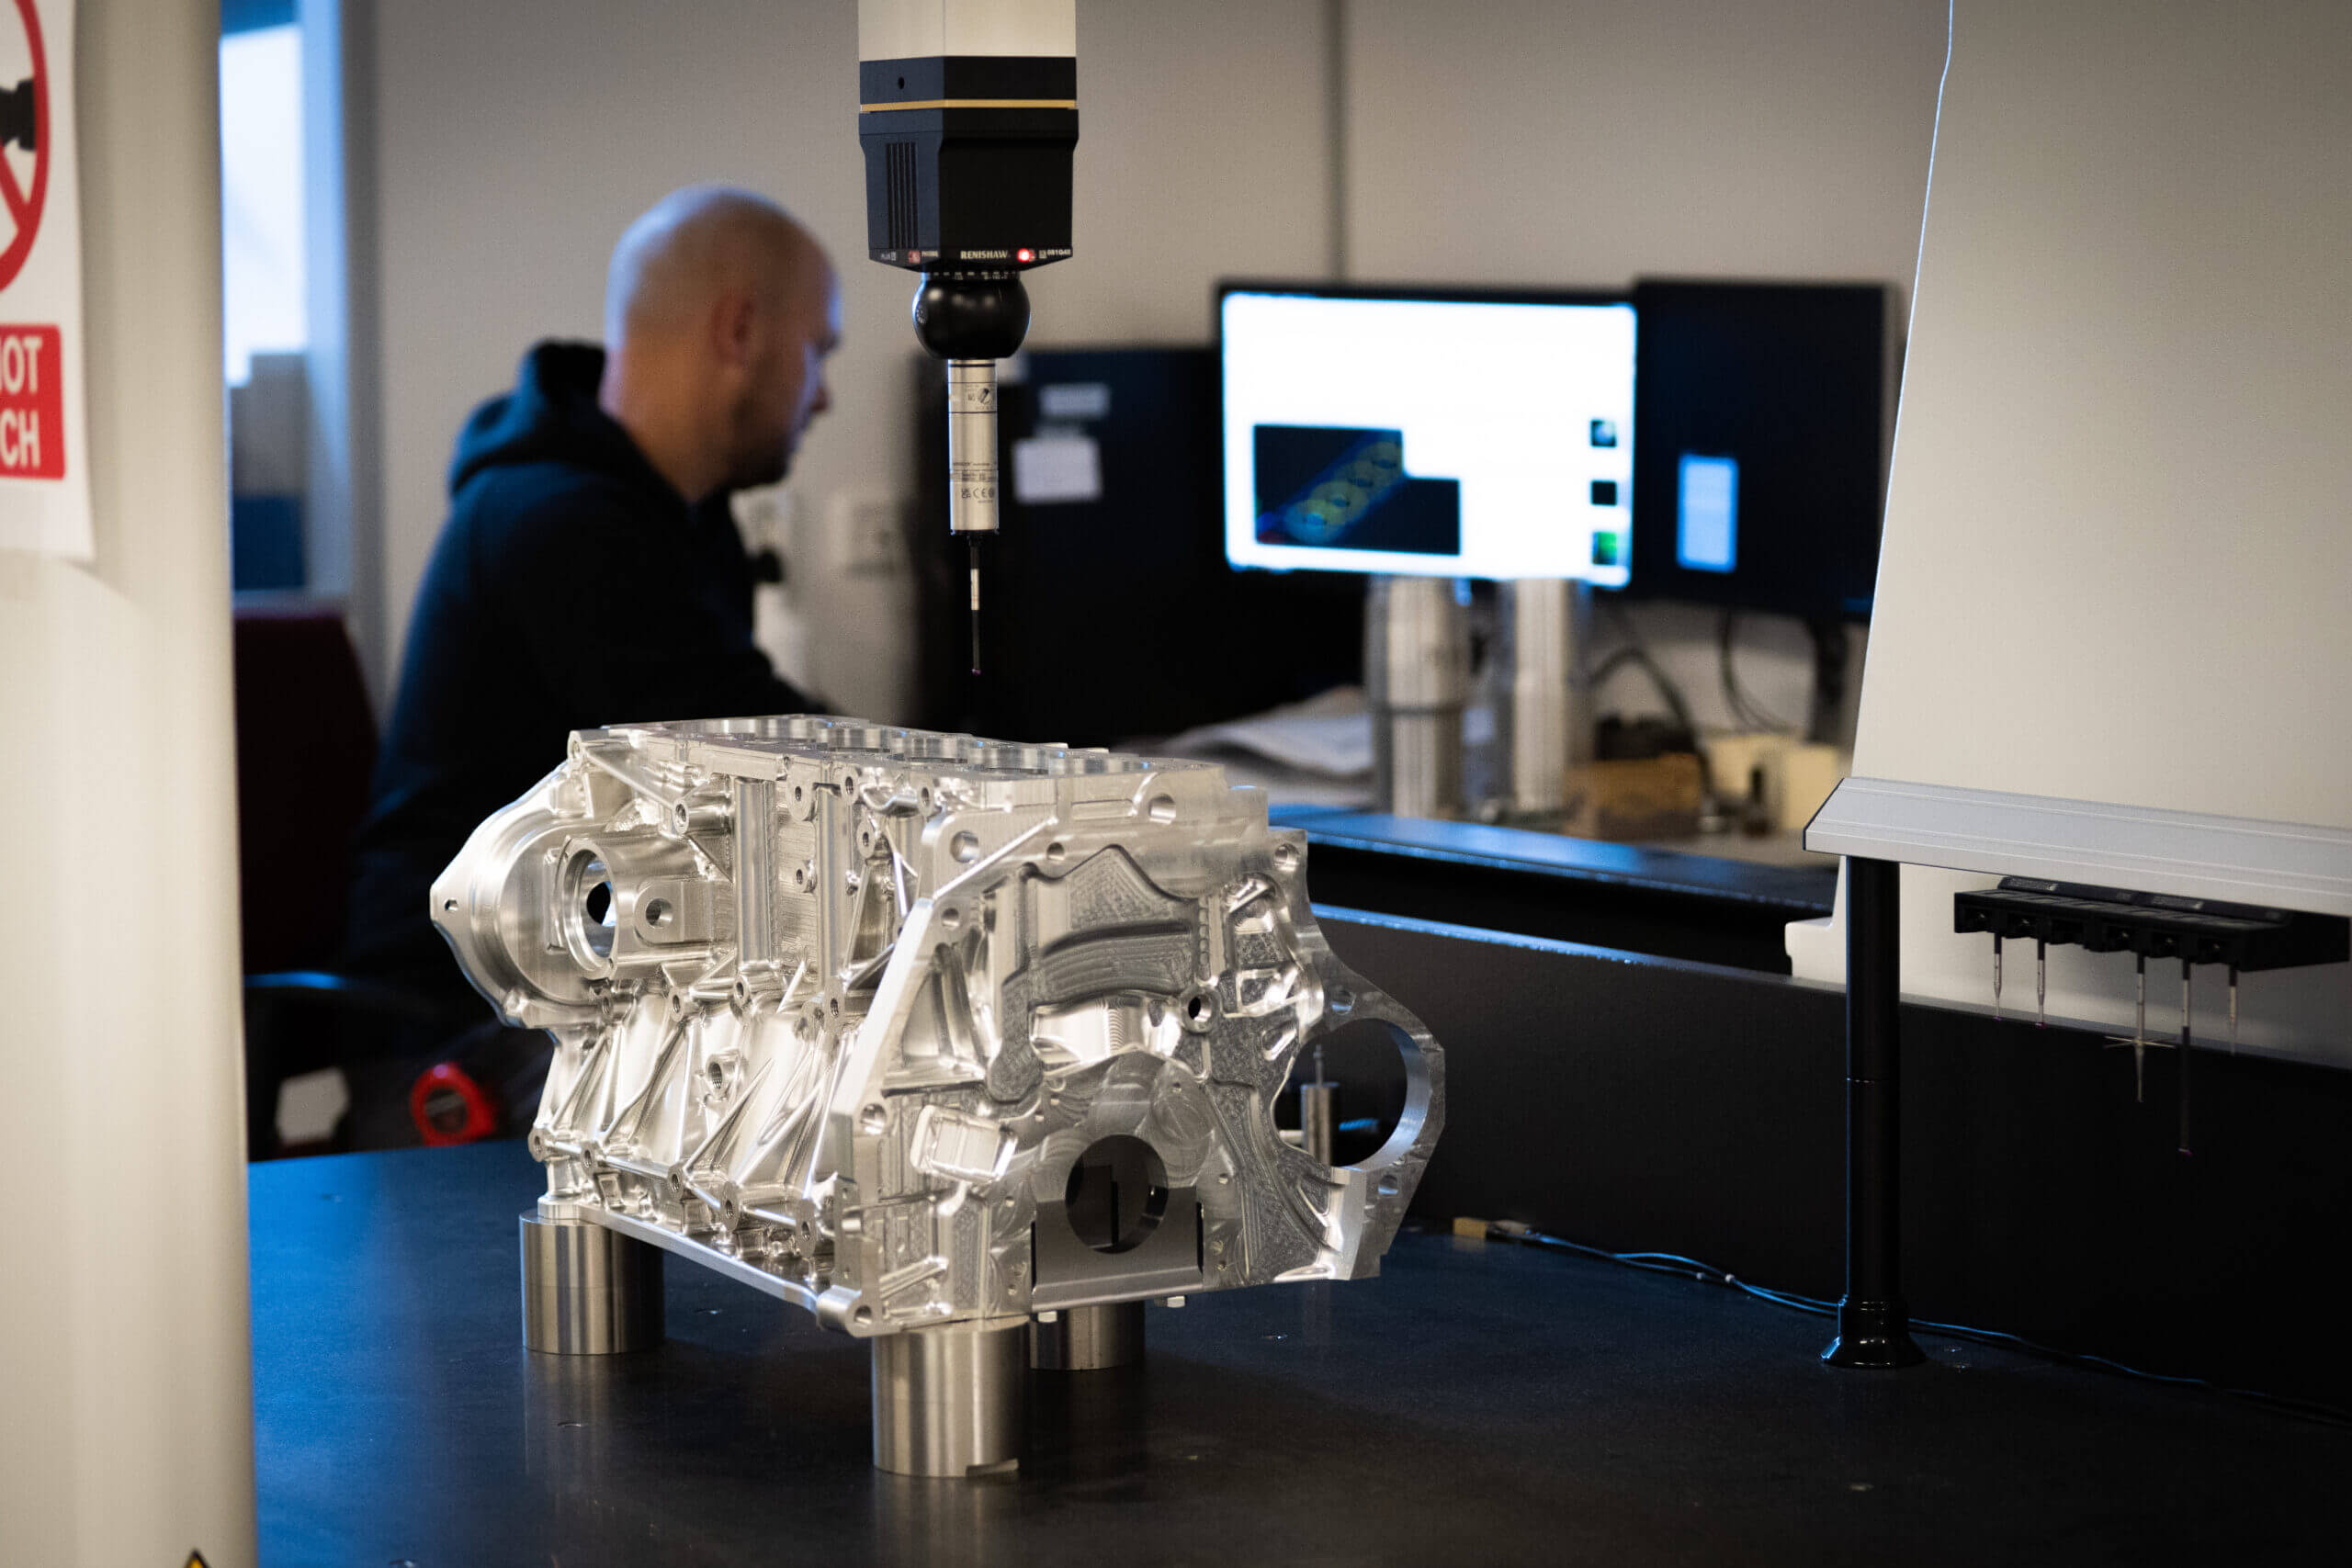
Equipment
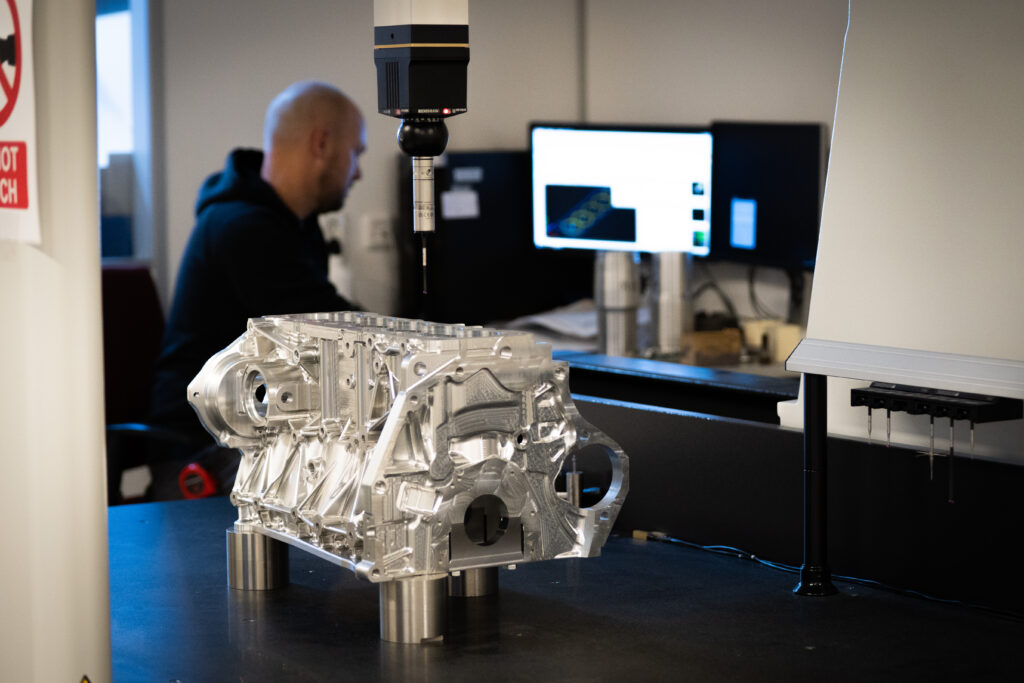
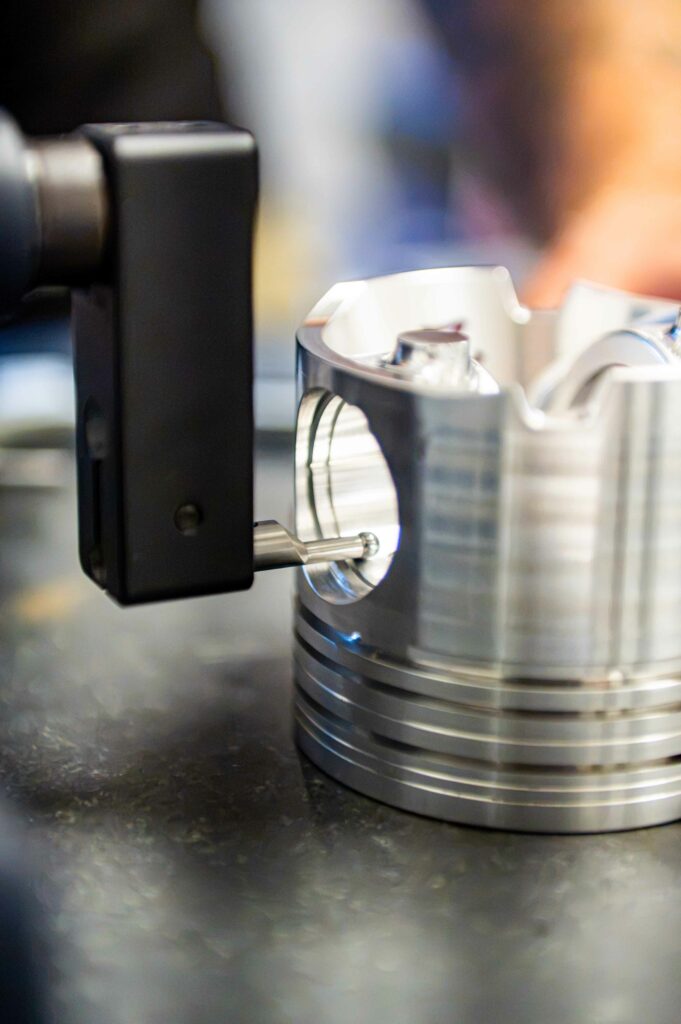
CMM (Coordinate Measuring Machine)
Contact measurement for critical dimensions, form, and position tolerances.
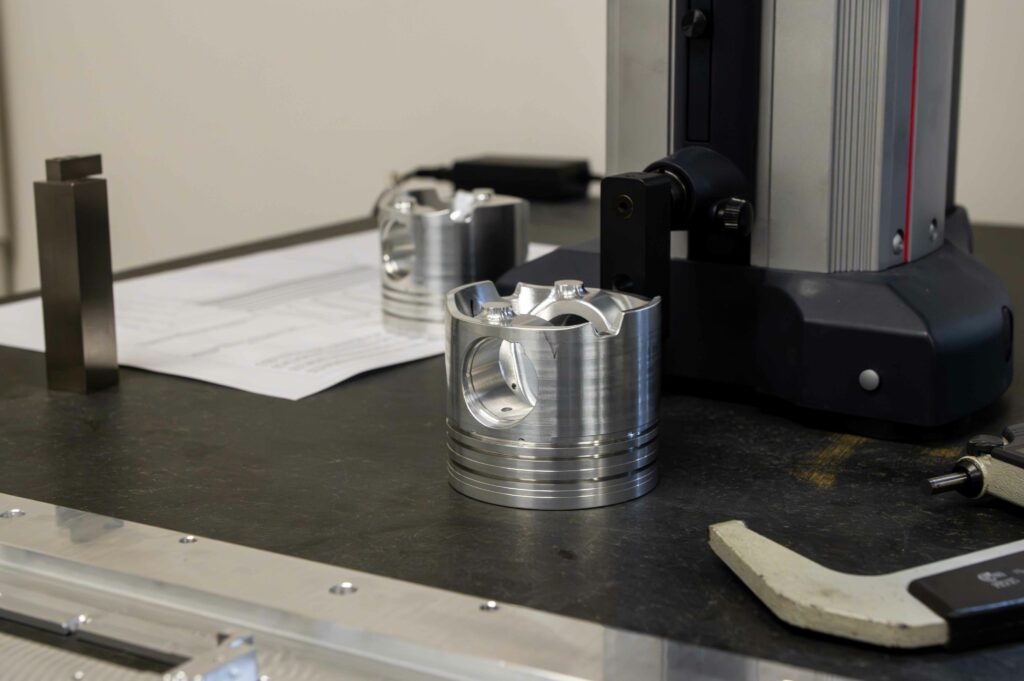
HAND MEASURING TOOLS
Micrometers, calipers, and adjustment rings for quick spot checks during production.
CLIMATE CONTROL
Test chamber maintained at 20 degrees C ± 0.5. Stable temperature for reproducible measurements.
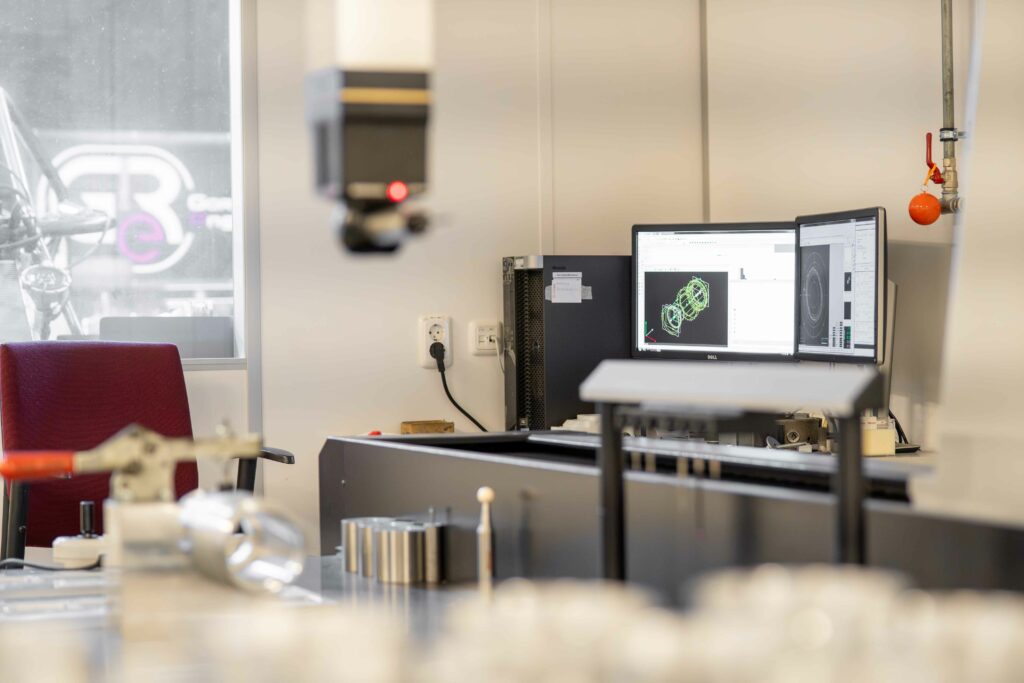
MEASUREMENT SOFTWARE
GD&T reporting. Measurement reports in PDF format available upon request.
Measurement Capabilities
- Linear Dimensions | Length, Diameter, Height, Wall Thickness.
- Shape and Position Tolerances | In accordance with GD&T.
- Surface Roughness Measurements (Ra)
- First Article Inspection (FAI)
- Material certificates available upon request
Method
Production
Part ready from production, marked for quality control.
Sizes
Critical dimensions identified based on the drawing.
Measurement Room
CMM measurement in a climate-controlled test chamber.
Measurement Report
Results recorded in the measurement report.
Approved
The part is packaged and shipped.
Do you have questions about our test chamber or quality assurance?
Please contact us. We'll explain what we measure and how we report it.